

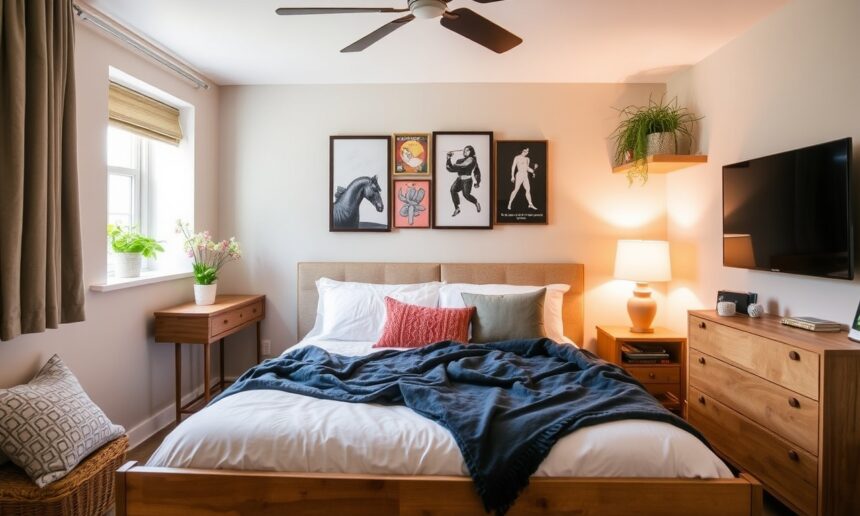
Shared Bedroom Design: Orchestrating Harmony in Close Quarters
Over 35% of adults globally report sharing a bedroom with at least one other person, a statistic that underscores the universal challenge and, often, the overlooked artistry of designing these shared sanctuaries. Far from being a mere logistical puzzle, a well-designed shared bedroom is proof of thoughtful planning, effective communication, and a deep understanding of human psychology. It’s about transforming a space that could easily become a source of friction into a haven of mutual respect, functionality, and even aesthetic delight. This isn’t simply about placing two beds in a room; it’s about weaving individual needs into a cohesive, livable tapestry.
- Shared Bedroom Design: Orchestrating Harmony in Close Quarters
- The Foundational Pillars of Shared Bedroom Design
- Maximizing Space: The Art of Smart Layouts
- Storage Solutions: Taming the Clutter Monster
- Vertical Storage: Reaching New Heights
- Under-Bed Storage: Unlocking Hidden Potential
- Multi-Functional Furniture: Double Duty Design
- Lighting: Setting the Mood and Enhancing Functionality
- Ambient Lighting: The Room’s Overall Glow
- Task Lighting: Focused Illumination for Specific Activities
- Accent Lighting: Adding Personality and Ambiance
- Color Palette and Decor: Creating a Unified Aesthetic
- Collaborative Color Choices
- Balancing Individual Style with Collective Cohesion
- The Power of Shared Decor Elements
- Technology Integration: Seamlessly Blending Functionality
- Maintaining Harmony: Ongoing Communication and Adaptability
- Frequently Asked Questions
- What is the most critical factor in designing a successful shared bedroom?
- How can I divide a shared bedroom visually to create distinct personal spaces?
- What are the best storage solutions for small shared bedrooms?
- How can I ensure both occupants have adequate privacy in a shared bedroom?
- What is the best approach to choosing a color scheme for a shared bedroom?
- Final Recommendations for a Harmonious Shared Bedroom
Wikipedia: Contents — Wikipedia
The most successful shared bedrooms are those where individual autonomy and collective comfort are not opposing forces, but complementary elements.
The Foundational Pillars of Shared Bedroom Design
Before even contemplating furniture placement or color palettes, establishing a clear understanding of the occupants’ needs and expectations is paramount. This forms the bedrock upon which all subsequent design decisions will rest. Without this crucial initial step, even the most aesthetically pleasing arrangement can falter under the weight of unmet desires or unvoiced frustrations. Open and honest dialogue is not just recommended; it’s non-negotiable for fostering a genuinely harmonious environment.
Defining Individual Needs and Personalities
Understanding the distinct lifestyles, habits, and personalities of each occupant is the first, and arguably most critical, step. Are they early risers or night owls? Do they require a dedicated workspace within the room? What are their noise sensitivities? What are their preferred aesthetics? A shared bedroom for siblings will have vastly different requirements than one for roommates or a couple. For instance, a student needing a quiet study zone might clash with a partner who enjoys reading late into the night with a bright lamp. Identifying these potential conflicts early allows for proactive design solutions.
Establishing Clear Boundaries and Expectations
Boundaries are the invisible architecture of any shared space. This extends beyond physical organization to encompass expectations regarding noise levels, personal space, guest policies, and even scent preferences. For example, one occupant might be meticulous about tidiness, while the other embraces a more relaxed approach. Setting ground rules from the outset, perhaps through a simple “roommate agreement,” can prevent simmering resentments. This agreement should be a living document, revisited and adjusted as needs evolve.
Maximizing Space: The Art of Smart Layouts
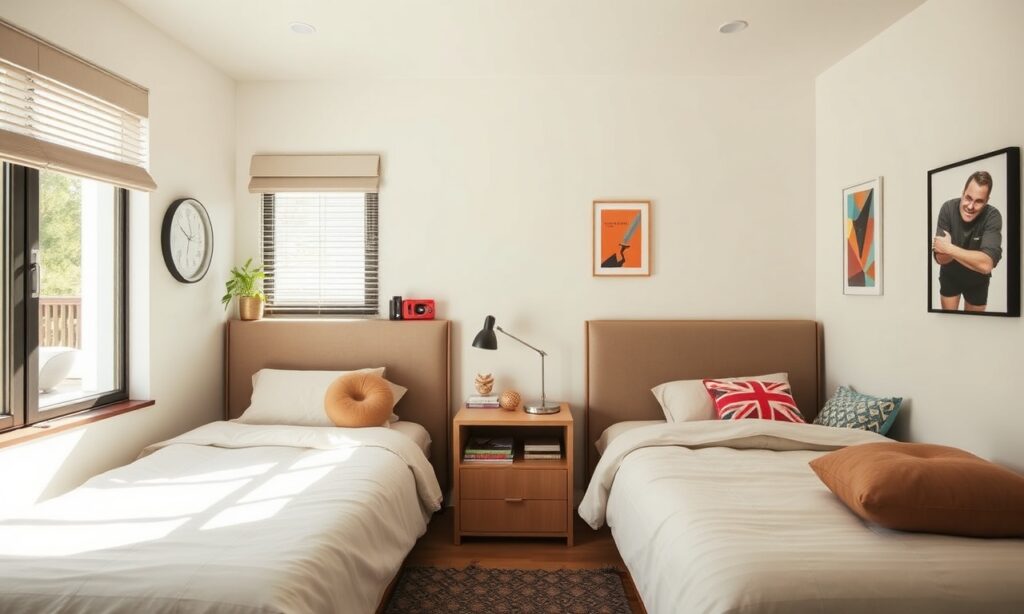
In shared bedrooms, space is often a premium commodity. The strategic layout of furniture can dramatically impact the room’s functionality and perceived spaciousness. Clever arrangements can create distinct zones for sleeping, working, and relaxing, even within a compact footprint. The goal is to ensure each occupant feels they have their own defined territory, minimizing feelings of encroachment.
Clever Bed Placement Strategies
The beds are the dominant features of any bedroom, and their placement is key to unlocking spatial potential. In smaller rooms, consider placing beds against opposing walls to maximize floor space in the center. Alternatively, a perpendicular arrangement can create a sense of separation. For rooms with alcoves or unusual dimensions, custom-built bed frames or bunk beds can be ingenious solutions, utilizing vertical space effectively. The orientation of the beds can also influence the room’s flow and the occupants’ sense of privacy.
Creating Distinct Zones for Different Activities
Even in a shared space, delineating areas for specific activities is crucial. This can be achieved through furniture arrangement, the use of rugs, or even subtle shifts in wall color. A dedicated corner for work or study, complete with a desk and adequate lighting, ensures that one person’s productivity doesn’t disrupt the other’s rest. Similarly, a comfortable seating area can provide a communal space for relaxation or conversation, fostering a sense of togetherness. The strategic placement of storage solutions can also contribute to this zoning, keeping clutter contained within designated areas.
Storage Solutions: Taming the Clutter Monster
Effective storage is the unsung hero of any shared bedroom. Without adequate and well-organized storage, even the most thoughtfully designed space can quickly descend into chaos, breeding frustration and undermining the sense of harmony. The key lies in maximizing every available inch, both horizontally and vertically, while ensuring that each occupant has easy access to their belongings.
Vertical Storage: Reaching New Heights
When floor space is limited, looking upwards is a smart strategy. Tall bookcases, wall-mounted shelves, and overhead cabinets can provide substantial storage without consuming valuable floor area. Consider loft beds with built-in desks or storage units underneath, effectively combining sleeping and storage functions. Modular shelving systems offer flexibility, allowing you to adapt to changing needs. Even simple wall hooks and organizers can make a significant difference.
Under-Bed Storage: Unlocking Hidden Potential
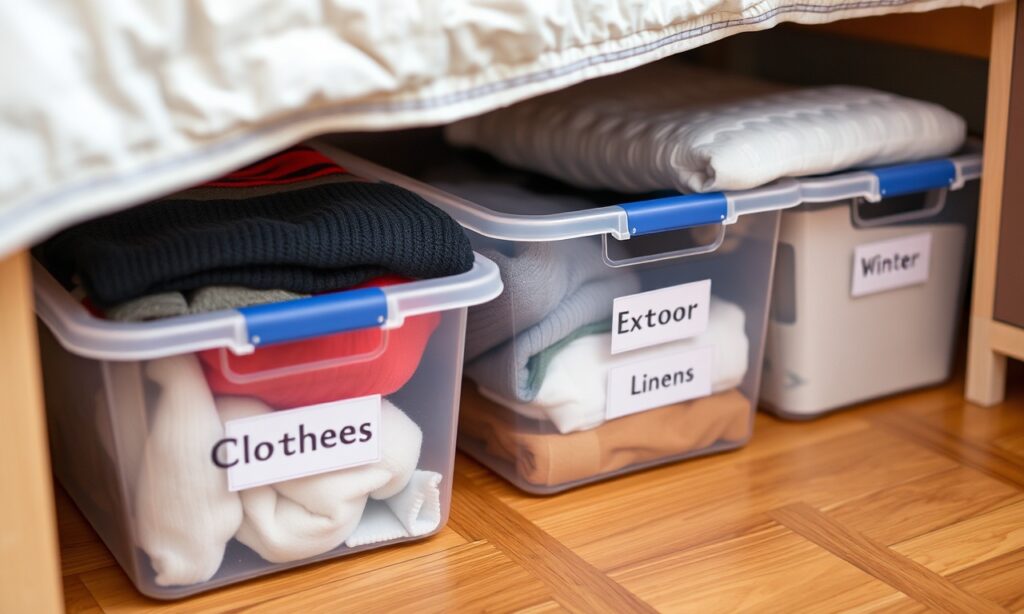
The space beneath the bed is often an underutilized goldmine. Rolling storage bins, drawers integrated into bed frames, or even simple plastic containers can house a multitude of items, from seasonal clothing to extra linens. Ensure these containers are easily accessible and clearly labeled to maintain organization. For a more sophisticated look, consider beds with built-in drawers or divan beds that offer expansive storage beneath.
Multi-Functional Furniture: Double Duty Design
Invest in furniture that serves multiple purposes. Ottomans with hidden storage, benches that double as seating and storage, or even beds with integrated shelving can significantly enhance a shared bedroom’s functionality. A bedside table with drawers and shelves can house lamps, books, and personal items, keeping surfaces clear. The more your furniture can do, the less you’ll need separate, space-consuming pieces.
Lighting: Setting the Mood and Enhancing Functionality
Lighting is a powerful tool in interior design, capable of transforming the atmosphere and enhancing the usability of a space. In a shared bedroom, a layered lighting approach is essential, catering to the diverse needs and schedules of its occupants. This means more than just a single overhead fixture; it involves a thoughtful combination of ambient, task, and accent lighting.
Ambient Lighting: The Room’s Overall Glow
Ambient lighting provides the general illumination for the room. This can be achieved through ceiling fixtures, recessed lighting, or floor lamps. For shared bedrooms, consider fixtures that allow for dimming or adjustable brightness, enabling occupants to tailor the light levels to their preferences. Warm, diffused light generally creates a more relaxing atmosphere, conducive to sleep and unwinding.
Task Lighting: Focused Illumination for Specific Activities
Task lighting is crucial for activities like reading, studying, or applying makeup. Each occupant should ideally have their own dedicated task light, such as a bedside lamp or a desk lamp, to avoid disturbing the other. Adjustable desk lamps offer flexibility, allowing users to direct light precisely where it’s needed. Consider lamps with different color temperatures – cooler tones are often better for focused work, while warmer tones are more relaxing.
Accent Lighting: Adding Personality and Ambiance
Accent lighting can be used to highlight decorative elements, artwork, or architectural features, adding depth and personality to the room. Small LED strip lights under shelves or behind headboards can create a soft, ambient glow in the evenings. This type of lighting is less about function and more about creating a mood and enhancing the aesthetic appeal of the shared space.
Color Palette and Decor: Creating a Unified Aesthetic
Choosing a color palette and decorative elements that appeal to both occupants is a delicate balancing act. The aim is to create a space that feels cohesive and harmonious, without sacrificing individual expression. Compromise and collaboration are key here, leading to a shared vision that respects everyone’s preferences.
Collaborative Color Choices
The foundation of any successful shared bedroom aesthetic lies in the color palette. Engaging both occupants in selecting colors ensures that neither feels their preferences are being ignored. Consider a neutral base palette that appeals to both, and then allow for pops of color or accent walls that reflect individual tastes. For example, a room with soft grey walls could feature vibrant teal accents on one side and warm ochre on the other.
Balancing Individual Style with Collective Cohesion
It’s rare that two people will have identical tastes. The trick is to find common ground and allow for individual touches within a unified framework. This might involve designating specific areas for each person’s personal decor, or incorporating elements that bridge their styles. For instance, if one prefers minimalist decor and the other leans towards bohemian, you might find a middle ground with clean-lined furniture adorned with textured, natural materials.
The Power of Shared Decor Elements
Incorporating shared decorative elements can foster a sense of unity. This could be a piece of art that both occupants admire, a shared rug, or even matching bedding that provides a sense of visual continuity. The key is to select items that resonate with both individuals, reinforcing the idea of a shared space rather than two separate zones awkwardly mashed together.
Technology Integration: Seamlessly Blending Functionality
In today’s digitally integrated world, managing technology in a shared bedroom requires careful consideration to avoid cable clutter and ensure equitable access. Thoughtful planning can make the room both tech-friendly and aesthetically pleasing.
Managing Cables and Charging Stations
Cable management is paramount for maintaining a tidy and safe shared bedroom. Use cable ties, sleeves, or raceways to keep cords organized and out of sight. Designate a central charging station with multiple ports or USB hubs to accommodate everyone’s devices without creating a tangle of wires. Built-in charging ports in furniture can also be an elegant solution.
Smart Lighting and Entertainment Systems
Consider smart lighting systems that can be controlled via an app or voice commands, allowing for personalized lighting settings without disturbing the other occupant. For entertainment, a single, well-placed television or a shared sound system can be a good compromise, provided volume levels are respected.
Maintaining Harmony: Ongoing Communication and Adaptability
The design of a shared bedroom is not a static achievement; it’s an ongoing process that requires continuous communication and a willingness to adapt. As people’s needs and habits evolve, so too should the space they share. Regular check-ins and a flexible approach are essential for long-term harmony.
The Importance of Regular “Roommate Meetings”
Even in the most harmonious shared living situations, issues can arise. Scheduling brief, regular “roommate meetings” – perhaps once a month – can provide a dedicated time to discuss any arising concerns, celebrate successes, and make minor adjustments to the space or the rules governing it. These meetings should be approached with an open mind and a focus on collaborative problem-solving.
Adapting the Space as Needs Change
Life is dynamic. A shared bedroom designed for college students might need to be reconfigured when one occupant starts a new job with different hours, or when a couple decides to start a family. Being open to adapting the layout, furniture, or storage solutions ensures the space remains functional and comfortable for everyone involved. This adaptability is a hallmark of truly successful shared living.
Frequently Asked Questions
What is the most critical factor in designing a successful shared bedroom?
The most critical factor is open and ongoing communication between all occupants. Understanding individual needs, establishing clear boundaries, and being willing to compromise are paramount. Without effective communication, even the most aesthetically pleasing design can fail to create a harmonious living environment.
How can I divide a shared bedroom visually to create distinct personal spaces?
Visual division can be achieved through various methods. Furniture placement is key; arranging beds to face away from each other or using room dividers (like screens or bookshelves) can create a sense of separation. Rugs can also define different zones, and subtle shifts in wall color or the use of different lighting can further delineate personal areas within the shared space.
What are the best storage solutions for small shared bedrooms?
For small shared bedrooms, prioritize vertical storage by utilizing wall-mounted shelves, tall bookcases, and loft beds with integrated storage. Under-bed storage solutions, such as rolling bins or drawers, are excellent for maximizing hidden space. Opting for multi-functional furniture, like ottomans with storage or beds with built-in drawers, also significantly enhances storage capacity without taking up extra room.
How can I ensure both occupants have adequate privacy in a shared bedroom?
Privacy in a shared bedroom is best achieved through thoughtful layout and lighting. Placing beds on opposite walls or using strategic dividers can offer physical separation. Each occupant should have their own task lighting (e.g., bedside lamps) to avoid disturbing the other. Investing in blackout curtains can also create individual pockets of darkness and quiet, enhancing personal space and comfort.
What is the best approach to choosing a color scheme for a shared bedroom?
The most effective approach is collaborative. Start by discussing preferences and identifying common ground. A neutral base palette often works well, allowing for individual expression through accent colors or decorative items. Both occupants should feel comfortable and represented in the final color scheme, fostering a sense of ownership and shared aesthetic.
Final Recommendations for a Harmonious Shared Bedroom
Designing a shared bedroom is an exercise in collaborative creativity. It demands empathy, clear communication, and a pragmatic approach to space optimization. By prioritizing individual needs while fostering a sense of collective comfort, you can transform any shared sleeping quarters into a sanctuary that reflects respect, functionality, and enduring harmony. Remember, the most successful shared spaces are those that evolve with their inhabitants, continually adapting to nurture peace and well-being. Embrace the process, communicate openly, and enjoy the art of cohabitation.
See also: Shared Bedroom